
New Construction - Eco Friendly
Address
90 Debra Drive, Tewksbury, MA
Price
$ 1,688,000
Property Attributes
- MLS#73571613
- TypeSingle Family
- Listing Status Active
- CountyMIDDLESEX
- CityTewksbury
- Zip01876
- StyleColonial
- Year Built2026
- Taxes$ 9999
- Price$ 1,688,000
- Bedrooms4
- Full Bathrooms2
- Half Bathrooms2
- Sqr Footage4150
- Lot Size1 Acres
Data Source:
Massachusetts MLS Property Info Network (MLSPIN)
Property Description
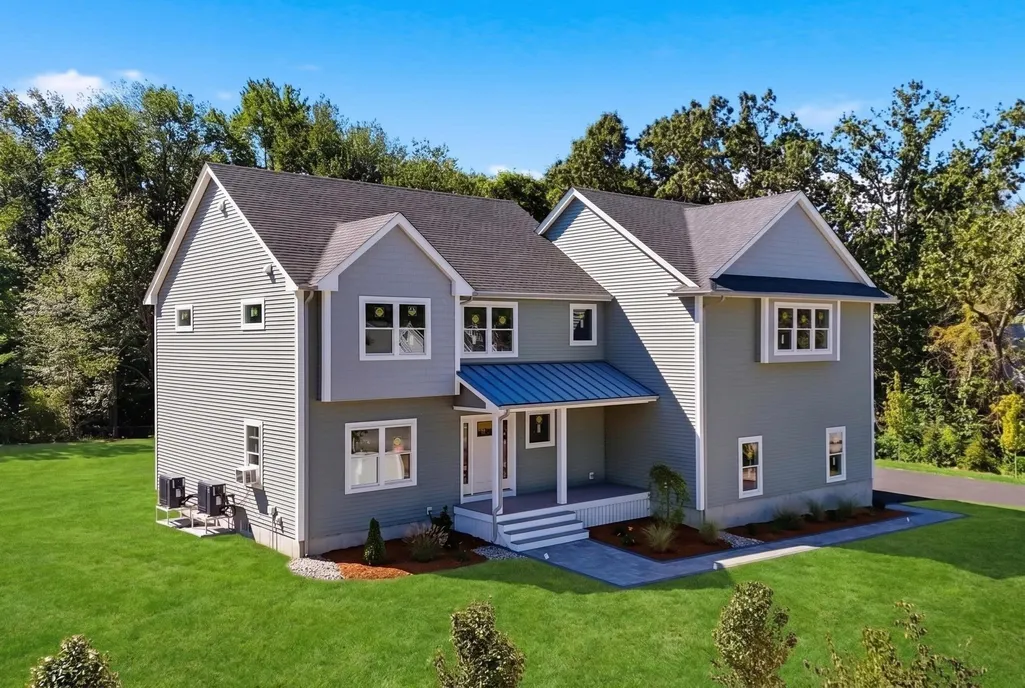
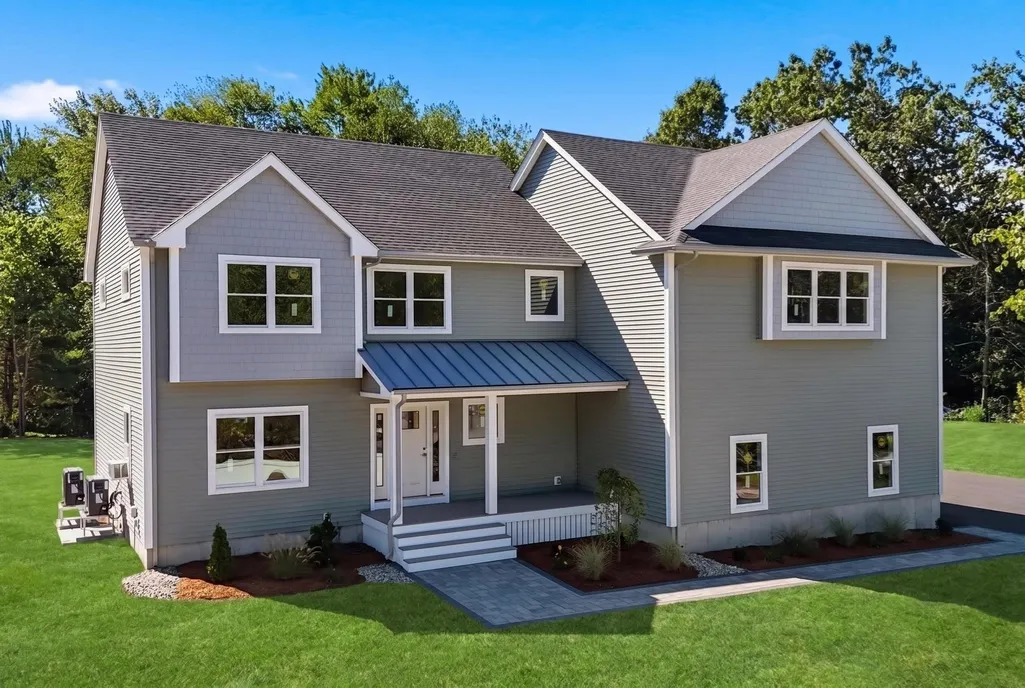
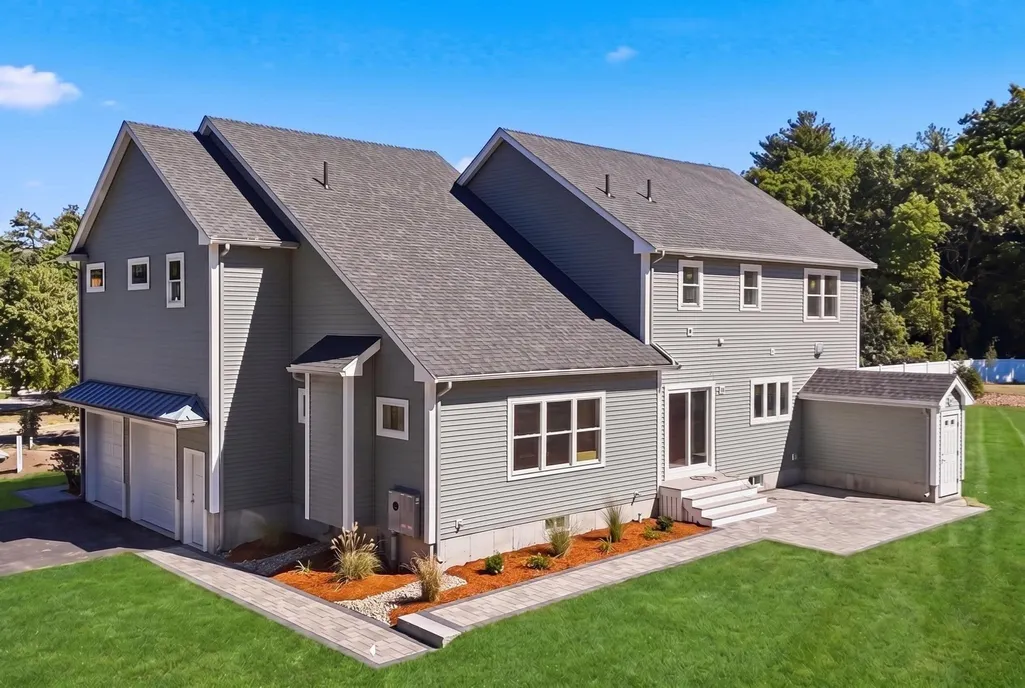
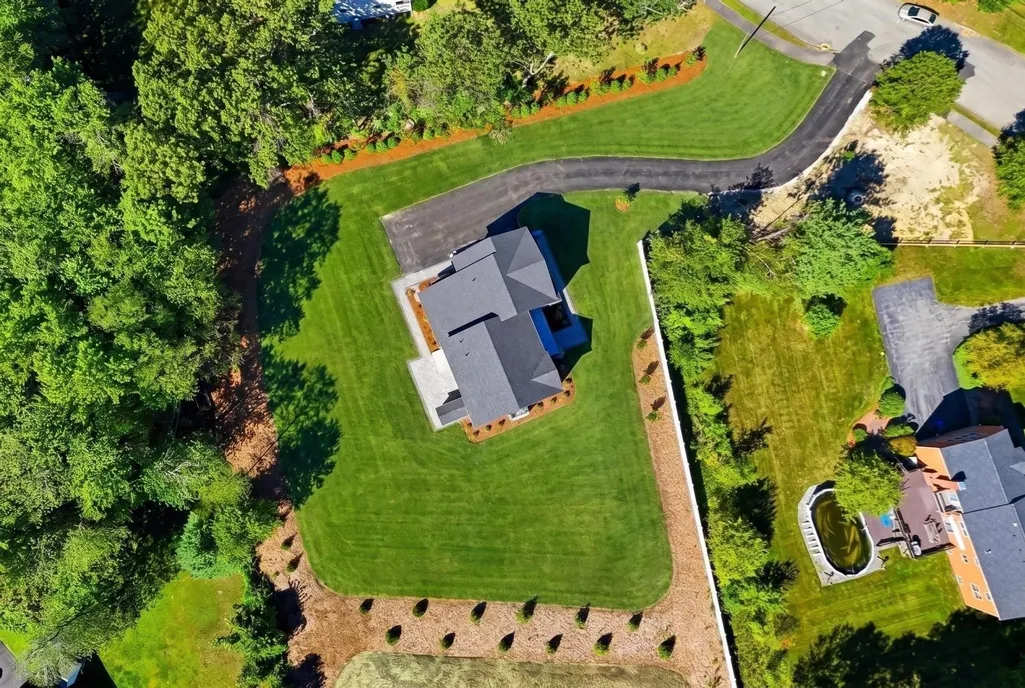
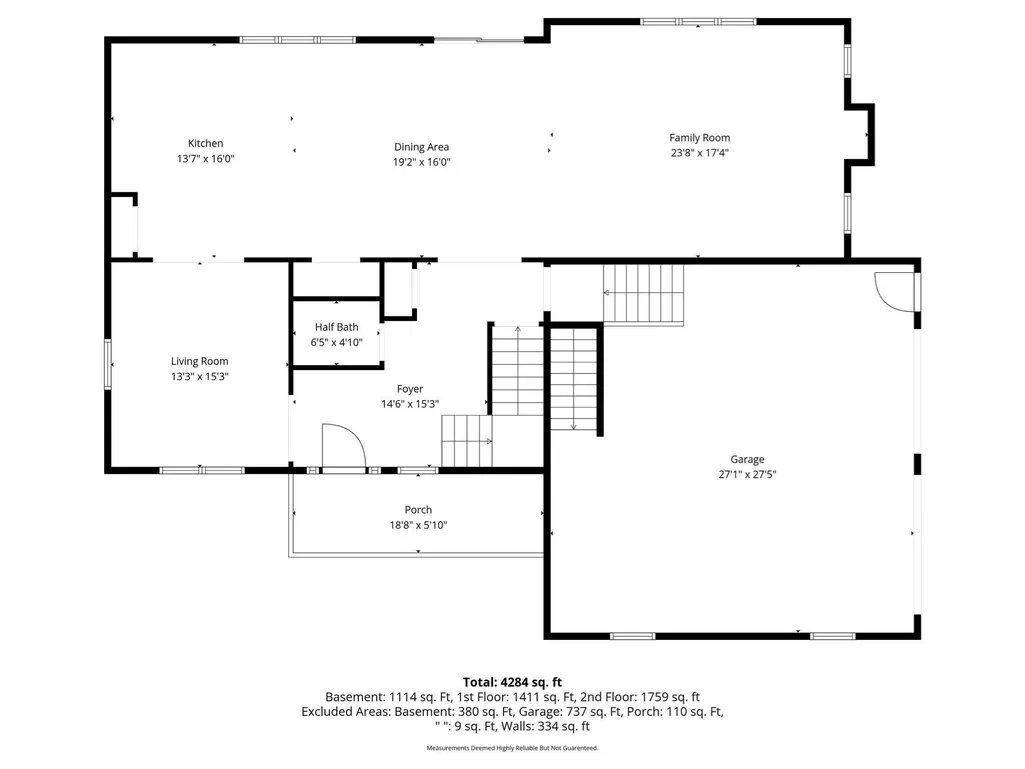
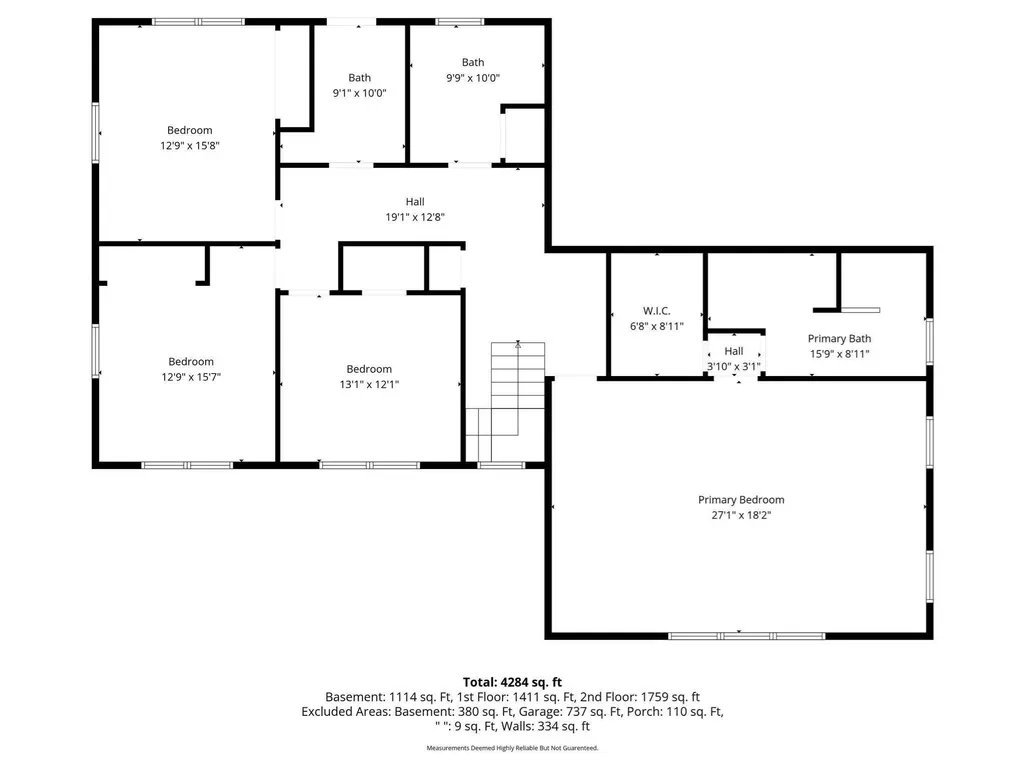
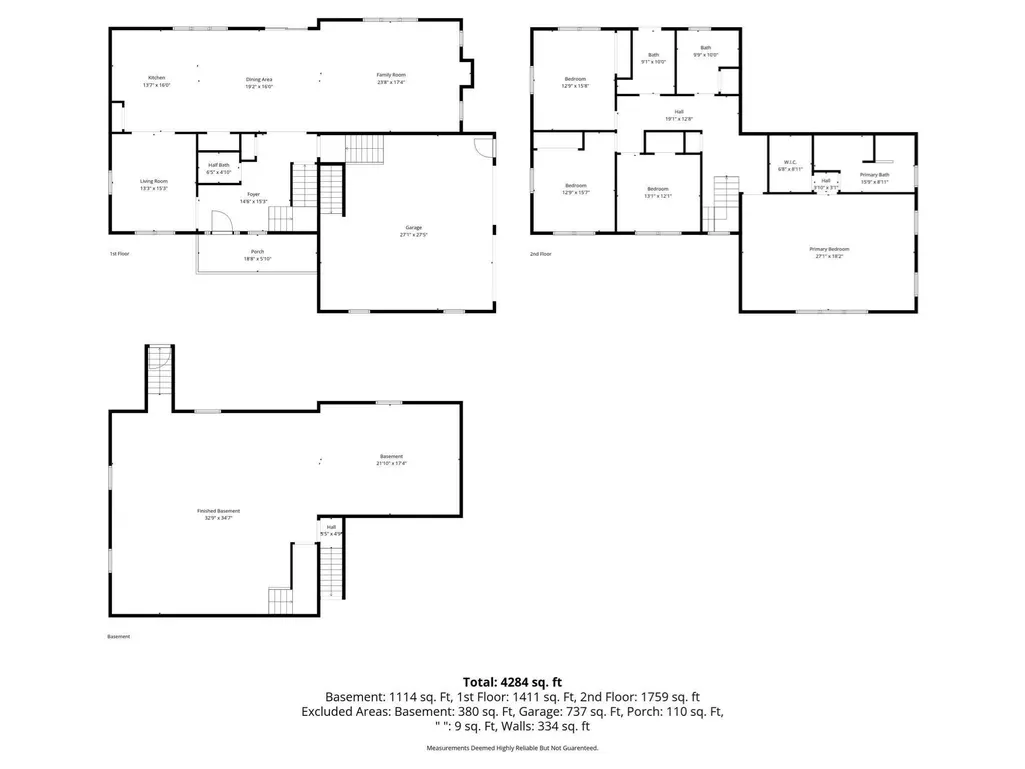
Sophisticated New Construction on a Desirable Tewksbury Cul-de-Sac! Beautifully designed and thoughtfully appointed, this 4-bedroom, 4-bath luxury residence offers an exceptional combination of location, craftsmanship, energy efficiency, and effortless modern living. Set on a desirable cul-de-sac this brand-new home offers the privacy and tranquility of a premier neighborhood with a elongated driveway with granite light posts and trees alongside. Built for today's lifestyle, this all-electric, energy-efficient home offers the comfort, efficiency, and peace of mind of new construction. Durable, low-maintenance vinyl siding and trim provide lasting curb appeal with minimal upkeep, allowing you to enjoy the home rather than maintain it.Step inside to a gracious foyer featuring elegant wainscoting and finished stairways leading to the second floor, finished lower level, and garage. The spectacular vaulted family room with fireplace creates an impressive focal point for everyday living and entertaining. The sophisticated kitchen is truly the centerpiece of the home, featuring abundant cabinetry, an oversized center island with extensive storage and built-in microwave, beautiful pendant lighting, Bosch appliances, beverage refrigerator, full-height tile backsplash extending to the ceiling, pantry closet, and recessed lighting. Rich hardwood flooring with invisible finish enhances the main living areas.The second floor offers four spacious bedrooms and two full baths, plus a conveniently located laundry room with sink. The luxurious primary suite is designed as a private retreat, featuring vaulted ceilings, an accent wall, generous walk-in closet, and spa-like bath with double vanity, dual mirrors, and an oversized shower with both rain shower and handheld shower heads.The finished lower level adds valuable flexible living space, ideal for a family room, media room, home gym, office, or guest space. A half bath is already finished, with plumbing in place for a future shower, providing even greater potential.Adding exceptional future value, the home is ADU-ready stubbed out in rear yard prepared for construction of ADU offering tremendous possibilities for an accessory dwelling, additional living space, guest accommodations, or potential rental income.Outside, sliders from the kitchen open to a beautiful oversized paver patio and expansive yard, creating the perfect setting for outdoor living and entertaining! 2 Car garage with epoxy paint floor.Close to schools.
| Price History | |
|---|---|
| 9/3/2026 | Listed $1,688,000 |
General Features
| Sewer | Public Sewer |
|---|---|
| Heating | Heat Pump |
| Cooling | Central Air,Heat Pump |
| Utilities | for Electric Dryer |
| Roof | Shingle |
| Appliances | Electric Water Heater,Range,Dishwasher,Disposal,Microwave,Refrigerator |
| Zoning | res |
| Garage Spaces | 2 |
| Patio/Porch Features | Patio |
| Architectural Style | Colonial |
| Construction Materials | Frame |
| Year Built | 2026 |
| Property Subtype | Single Family Residence |
| Tax Year | 9999 |
| Community Features | Public Transportation,Shopping,Public School |
| County | Middlesex |
| Property Type | Residential |
| HOA | No |
| Attached Garage | Yes |
| Garage Y/N | Yes |
| Waterview | No |
| Total Rooms | 9 |
| Full Baths | 2 |
| Status | Active |
| Directions | Pleasant Street to Debra Drive |
| City | Tewksbury |
| Disclosures | Room measurements + or - Some photos virtually staged and AI enhanced inside and outside for marketing purposes. |
| Senior Community Y/N | No |
| Lot Size Units | Acres |
| Lot Size Square Feet | 43560 |
| Carport Y/N | No |
| Property Attached Y/N | No |
| Year Built Details | Actual |
| Tax Annual Amount | 9999 |
| Home Warranty Y/N | No |
| Building Area Units | Square Feet |
| Primary Bedroom Level | Second |
| Standard Status | Active |
| Year Built Source | Builder |
| Tax Assessed Value | 9999 |
| Certified Treated | None |
Interior Features
| Interior Amenities | 1/4 Bath |
|---|---|
| Basement | Full,Finished |
| Flooring | Hardwood |
| Total Fireplaces | 1 |
| Fireplace Features | Family Room |
| Kitchen Level | First |
| Air Conditioning Y/N | Yes |
| Heating Y/N | Yes |
| Window Features | Insulated Windows |
| Fireplace Y/N | Yes |
| Above Grade Finished Area | 3250 |
| Half Baths | 2 |
| Laundry Features | Electric Dryer Hookup,Washer Hookup,Sink,Second Floor |
| Total Bedrooms | 4 |
| Below Grade Finished Area | 900 |
| Living Room Level | First |
| LivingAreaSource | Other |
| Kitchen Features | Flooring - Hardwood,Pantry,Kitchen Island,Recessed Lighting,Stainless Steel Appliances |
| Total Baths | 4 |
| Primary Bathroom Features | Yes |
| Bedroom 4 Features | Flooring - Hardwood |
| Bedroom 3 Features | Flooring - Hardwood |
| Bedroom 2 Features | Flooring - Hardwood |
| Kitchen Area | 224 |
| Kitchen Length | 16 |
| Kitchen Width | 14 |
| Primary on Main | 208 |
| Second Bedroom Length | 16 |
| Second Bedroom Width | 13 |
| Bedroom 3 Area | 208 |
| Bedroom 3 Length | 16 |
| Bedroom 3 Width | 13 |
| Bedroom 4 Area | 156 |
| Bedroom 4 Length | 13 |
| Bedroom 4 Width | 12 |
| Dining Room Area | 19 |
| Dining Room Width | 16 |
| Family Room Area | 408 |
| Family Room Length | 24 |
| Living Room Area | 195 |
| Living Room Length | 15 |
| Living Room Width | 13 |
| Primary Bedroom Area | 486 |
| Primary Bedroom Features | Bathroom - 3/4,Vaulted Ceiling(s),Walk-In Closet(s),Flooring - Hardwood,Double Vanity |
| Primary Bedroom Length | 27 |
| Primary Bedroom Width | 18 |
| Family Room Width | 17 |
| Family Room Level | First |
| Family Room Features | Vaulted Ceiling(s),Flooring - Hardwood |
| Dining Room Level | First |
| Dining Room Area | 304 |
| Bedroom 4 Level | Second |
| Bedroom 3 Level | Second |
| Second Bedroom Level | Second |
| Bathroom 1 Level | First |
| Bathroom 2 Level | Second |
| Bathroom 3 Level | Second |
Exterior Features
| Exterior Amenities | Patio |
|---|---|
| Parking Features | Attached,Paved Drive,Off Street |
| Water Source | Public |
| Total Parking | 6 |
| Lot Size Area | 1 |
| Foundation Details | Concrete Perimeter |
| Spa | No |
| Building Area Total | 4150 |
| Lot Size Acres | 1 |
| Waterfront Y/N | No |
| Covered Spaces | 2 |
| Door Features | Insulated Doors |
| Foundation Area | 9999 |
| Road Frontage Type | Public |
Amenities
- Foreclosure
- Views
- Short Sale
- New Construction
- Adult 55+
- Lease To Own
- No HOA Fees
- Furnished
- Primary On Main
- Air Conditioning
- Seller Finance
- Green
- Fixer Upper
- Horse
- Golf
- Fireplace
- Deck
- Garage
- Basement
- Pool
Property vs Single Family Average in 01876
Price
Taxes
Year Built
Visits
 Massachusetts MLS Property Info Network (MLSPIN) - The property listing data and information set forth herein were provided to MLS Property Information Network, Inc. from third party sources, including sellers, lessors and public records, and were compiled by MLS Property Information Network, Inc. The property listing data and information are for the personal, non commercial use of consumers having a good faith interest in purchasing or leasing listed properties of the type displayed to them and
 Copyright 2026 PrimeMLS. All rights reserved. This information is deemed reliable, but not guaranteed. The data relating to real estate displayed on
this Site comes in part from the IDX Program of PrimeMLS. The information
being provided is for consumers' personal, non-commercial use and may
not be used for any purpose other than to identify prospective properties
consumers may be interested in purchasing. Data last updated September 12, 2026 8:31 PM UTC
Copyright 2026 PrimeMLS. All rights reserved. This information is deemed reliable, but not guaranteed. The data relating to real estate displayed on
this Site comes in part from the IDX Program of PrimeMLS. The information
being provided is for consumers' personal, non-commercial use and may
not be used for any purpose other than to identify prospective properties
consumers may be interested in purchasing. Data last updated September 12, 2026 8:31 PM UTC
