
Sold: Jul 15, 2025 - Adult 55+
Address
6 Concord Coach Lane, Litchfield, NH
Price
$ 454,000
Property Attributes
- MLS#5043890
- TypeCondos
- Listing Status Sold
- CountyHILLSBOROUGH
- CityLitchfield
- AreaHillsborough
- NeighborhoodStage Crossing
- Zip03052
- StyleRanch
- Year Built2006
- Price$ 454,000
- Bedrooms2
- Full Bathrooms2
- Half Bathrooms0
- Sqr Footage1264
Data Source:
PrimeMLS
Property Description
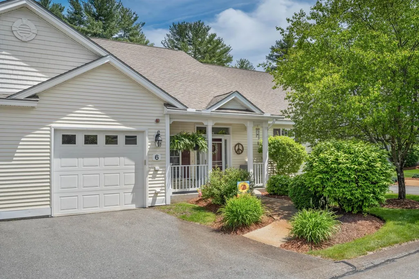
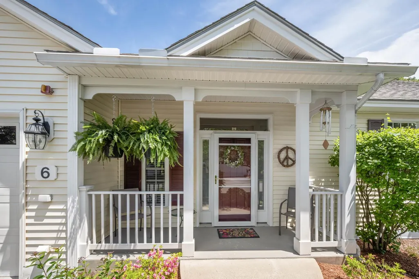
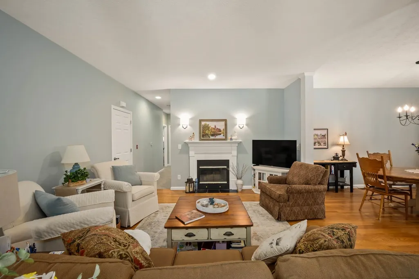
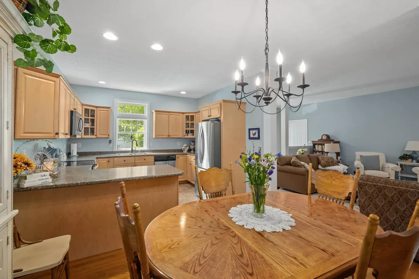
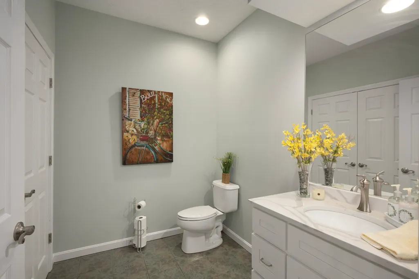
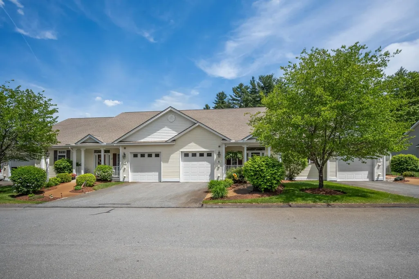
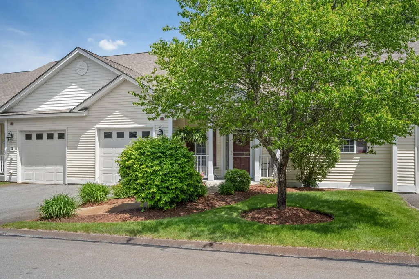
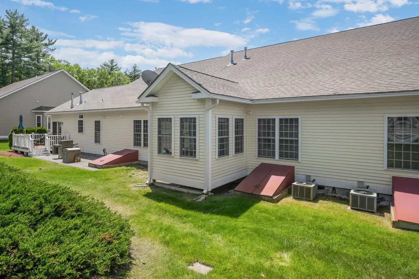
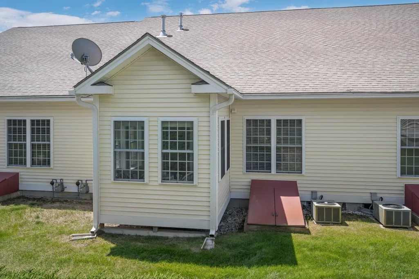
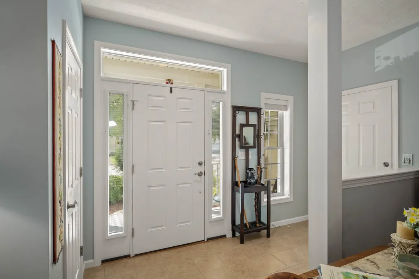
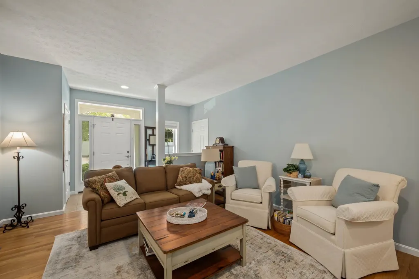
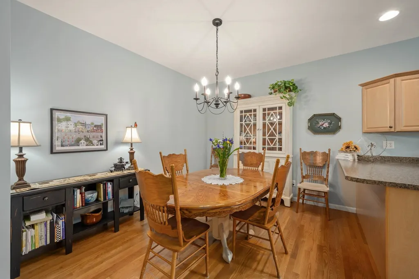
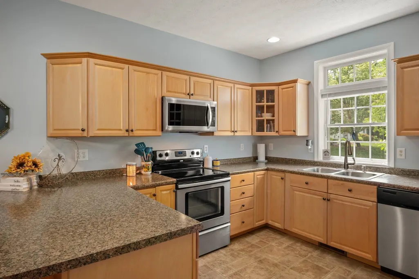
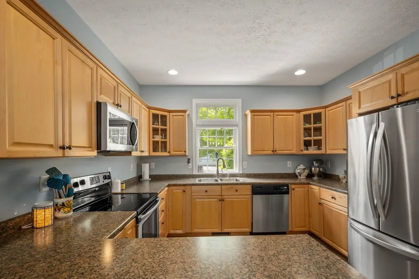
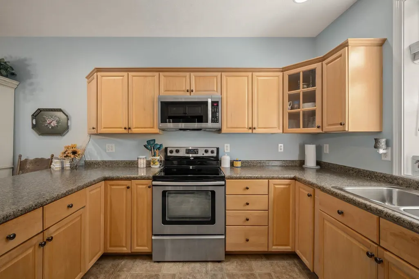
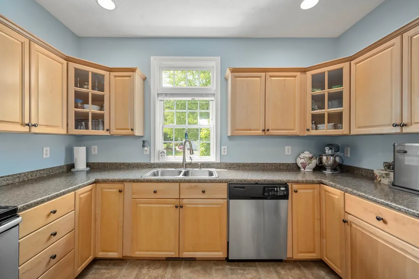
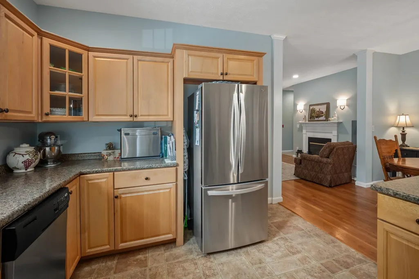
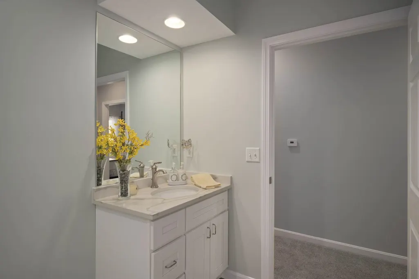
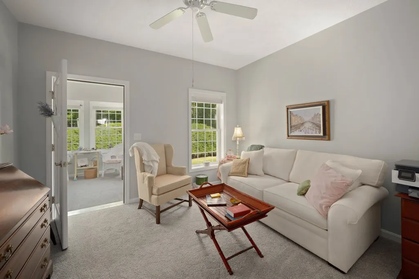
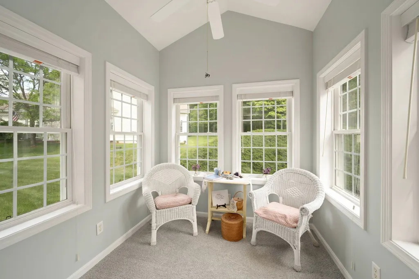
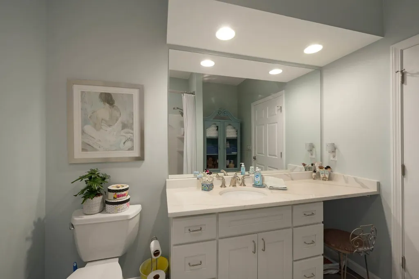
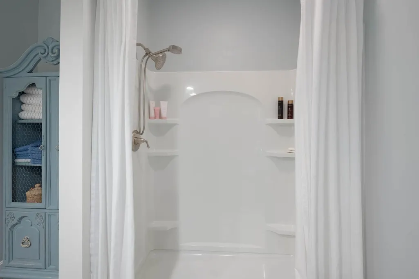
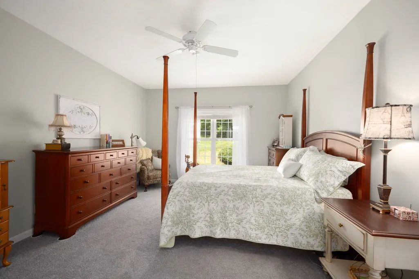
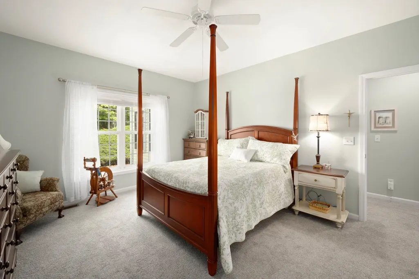
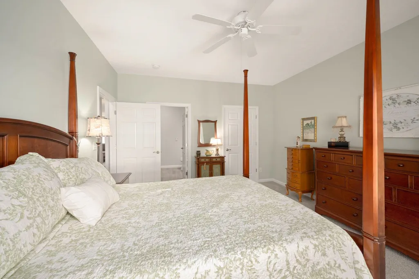
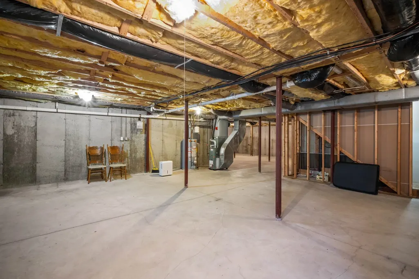
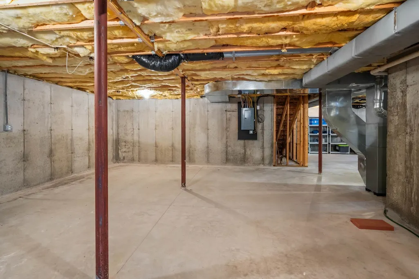
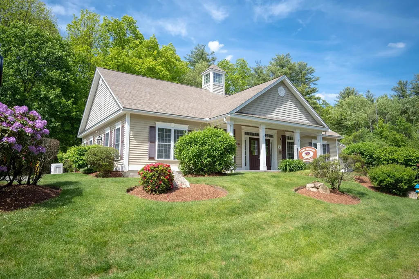
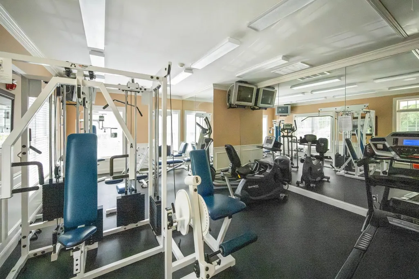
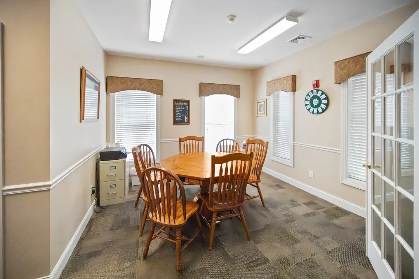
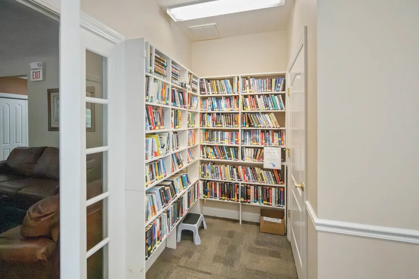
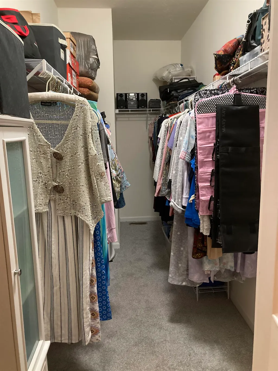
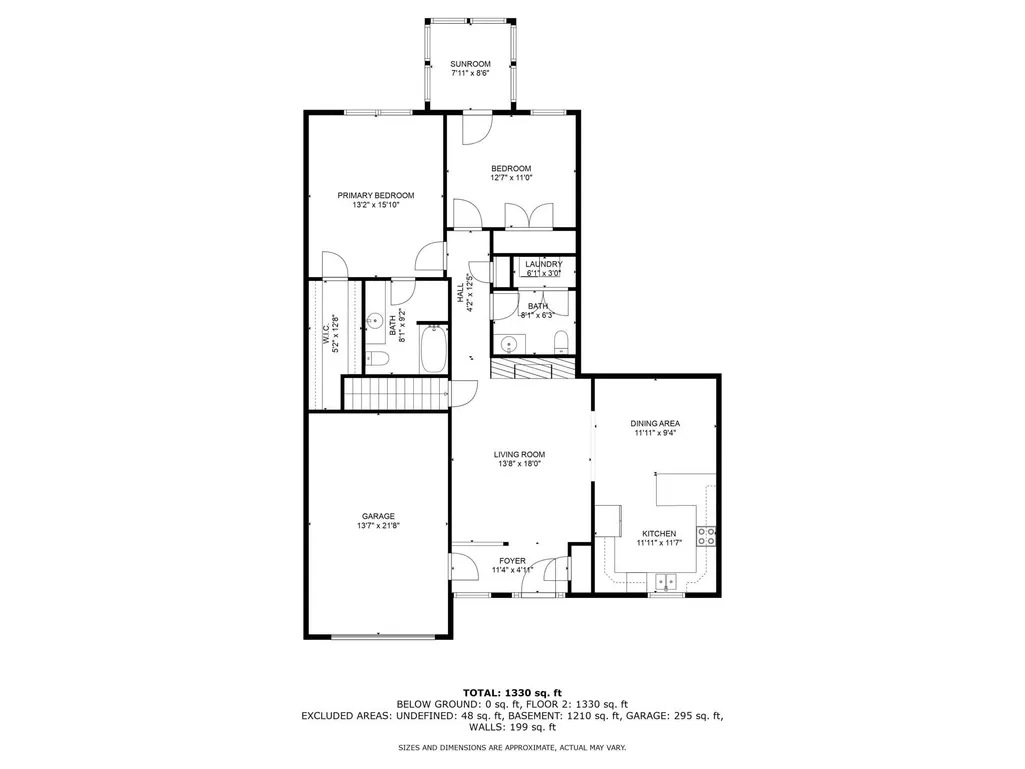
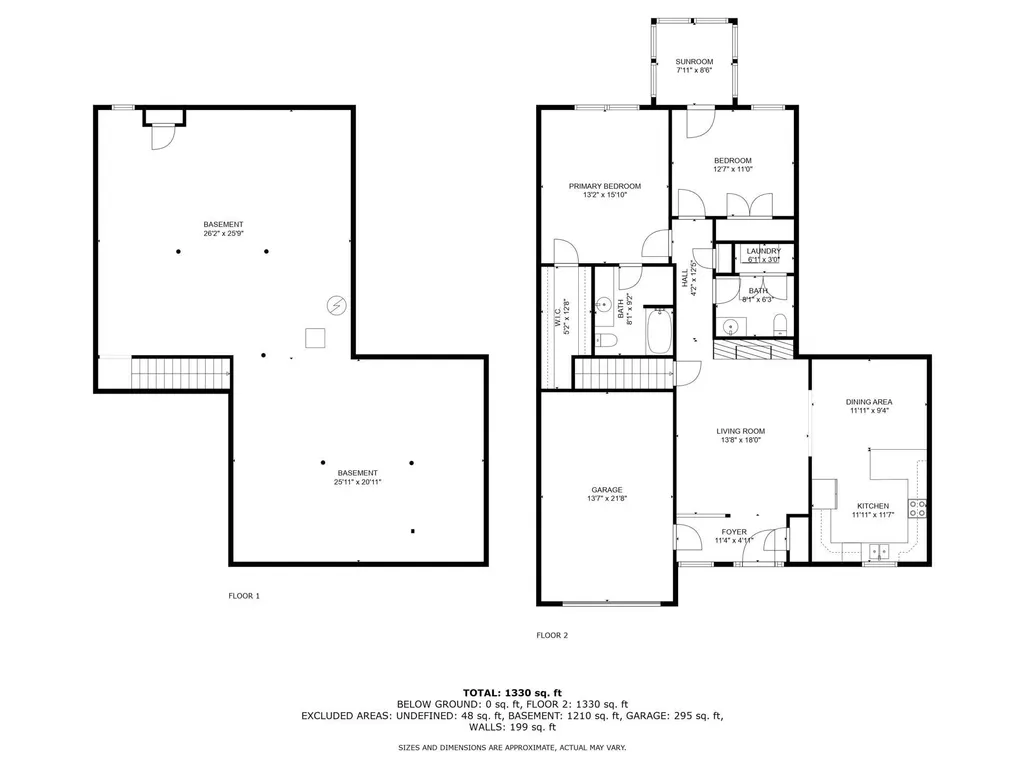
Welcome to Stage Crossing â Your 55+ Community in Quaint Litchfield! Discover this well-maintained ranch home where pride of ownership shines through every update. Step through your covered porch into a charming haven designed for comfort and easy living. Bright, Inviting Kitchen: Enjoy cooking in a space adorned with maple cabinets and stainless steel appliances. Modern Bathrooms: Newly remodeled, featuring white shaker-style vanities, quartz countertops, and stylish vinyl plank flooring. Cozy Bedrooms: Newer carpeting graces all bedrooms, with the primary suite boasting a large walk-in closet. Relaxing Sunroom: Unwind in a versatile three-season sunroom perfect for quiet moments. Additional Spaces: A one-car garage and a spacious unfinished lower level offer both current storage solutions and the potential for future expansion. Active Lifestyle: The community clubhouse comes equipped with exercise equipment to keep you looking fine, and the town of Litchfield even offers pickleballâone of the fastest growing sportsâfor a nominal fee. Additionally, you are in close proximity to the John Bryant River access to the Merrimack River for Litchfield Residents only. Create a lifestyle that's low-maintenance yet filled with fun at Stage Crossing! Showings to begin 6/1/25 at 1:00pm.
| Price History |
|---|
General Features
| Cooling | Central AC |
|---|---|
| Elementary School | Griffin Memorial School |
| Style | Ranch |
| DOM | 2 |
| Price Per Sq Ft Total AG | 359.18 |
| Appliances | Dishwasher,Microwave,Electric Range,Refrigerator |
| 3/4 Baths | 1 |
| Covenants | Yes |
| Middle School | Litchfield Middle School |
| Seasonal | No |
| Condo Fees | Yes |
| Type | Condo |
| Roof | Asphalt Shingle |
| Block | 104 |
| Restrictions | 55 and Over |
| School District | Litchfield Sch Dst SAU #27 |
| current use | No |
| Year Built | 2006 |
| Property Class | Residential |
| Close Price | 454000 |
| Documents Available | Association Docs,Deed,Property Disclosure |
| Fee Includes | Landscaping,Plowing,Trash,Condo Association Fee |
| Utilities | Phone,Cable |
| Assoc Fee Paid Per | Monthly |
| Stories Count | 1 |
| Sewer | Septic Shared |
| Full Baths | 1 |
| Association Amenities | Clubhouse,Exercise Facility |
| Electric | 100 Amp Service |
| ModificationTimestamp | 2025-07-15T15:04:18 |
| Bathrooms | 2 |
| City | Litchfield |
| High School | Campbell High School |
| Construction Status | Existing |
| Condo Name | Stage Crossing |
| Construction Materials | Wood Frame,Vinyl Siding |
| Exclusions | Washer and Dryer. |
| Tax Year | 2024 |
| HOA Fee | 350 |
| Zoning | RES |
| Heating | Propane,Forced Air |
| Garage | Yes |
| Assessment Amount | 281700 |
| Flood Zone | Unknown |
| Road Frontage | TBD |
| Directions | From NH 3A N- right onto Old Stage Road- turn right onto Concord Coach Lane |
| Last Updated | 07/15/2025 15:04:18 |
Interior Features
| Room 5 Level | 1 |
|---|---|
| Basement Access Type | Interior |
| Room 4 Level | 1 |
| Total Rooms | 6 |
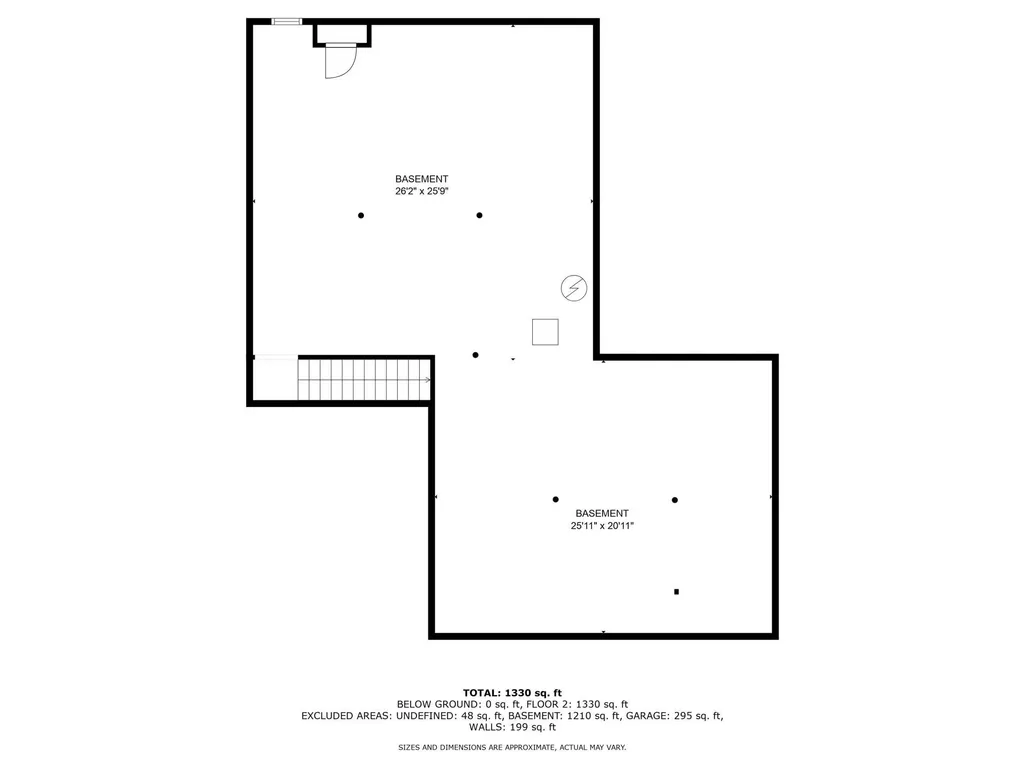
| Basement Description | Bulkhead,Full,Unfinished,Interior Access |
| Beds | 2 |
| Total Number of Units | 4 |
| Room 3 Level | 1 |
| Room 4 Type | Dining Room |
| Room 3 Type | Sunroom |
| Rooms: Level 1 | Level 1: Bedroom,Level 1: Dining Room,Level 1: Kitchen,Level 1: Living Room,Level 1: Sunroom |
| Basement | Yes |
| Room 5 Type | Bedroom |
| Interior Amenities | Cathedral Ceiling,Ceiling Fan,Gas Fireplace,1st Floor Laundry |
| Room 2 Level | 1 |
| Room 1 Type | Living Room |
| Room 2 Type | Kitchen |
| Internet | Cable Internet |
| Room 6 Type | Bedroom |
| Total Finished Area | 1264 |
| Room 6 Level | 1 |
| Room 1 Level | 1 |
| Flooring | Carpet,Hardwood,Tile,Vinyl,Vinyl Plank |
Exterior Features
| Exterior Amenities | Enclosed Porch |
|---|---|
| Parking Features | Driveway,Garage |
| Garage Capacity | 1 |
| Lot Features | Condo Development,Landscaped |
| Driveway | Paved |
| Road Frontage Type | Association,Dead End,Privately Maintained |
| Surveyed | Unknown |
| Water Source | Public |
| Foundation | Concrete |
| Color | yellow |
Amenities
- Foreclosure
- Views
- Short Sale
- New Construction
- Adult 55+
- Lease To Own
- No HOA Fees
- Furnished
- Pets
- Primary On Main
- Air Conditioning
- Seller Finance
- Green
- Fixer Upper
- Horse
- Golf
- Fireplace
- Deck
- Garage
- Basement
- Pool
Property vs Condos Average in 03052
Statistics provided by Inside Real Estate
Price
Year Built
 Massachusetts MLS Property Info Network (MLSPIN) - The property listing data and information set forth herein were provided to MLS Property Information Network, Inc. from third party sources, including sellers, lessors and public records, and were compiled by MLS Property Information Network, Inc. The property listing data and information are for the personal, non commercial use of consumers having a good faith interest in purchasing or leasing listed properties of the type displayed to them and
 Copyright 2026 PrimeMLS. All rights reserved. This information is deemed reliable, but not guaranteed. The data relating to real estate displayed on
this Site comes in part from the IDX Program of PrimeMLS. The information
being provided is for consumers' personal, non-commercial use and may
not be used for any purpose other than to identify prospective properties
consumers may be interested in purchasing. Data last updated September 12, 2026 8:31 PM UTC
Copyright 2026 PrimeMLS. All rights reserved. This information is deemed reliable, but not guaranteed. The data relating to real estate displayed on
this Site comes in part from the IDX Program of PrimeMLS. The information
being provided is for consumers' personal, non-commercial use and may
not be used for any purpose other than to identify prospective properties
consumers may be interested in purchasing. Data last updated September 12, 2026 8:31 PM UTC
