
Views
Address
1 Willowbrook Court, Bedford, NH
Price
$ 4,500,000
Property Attributes
- MLS#5097579
- TypeSingle Family
- Listing Status Active
- CountyHILLSBOROUGH
- CityBedford
- AreaHillsborough
- NeighborhoodLaurel Woods
- Zip03110
- StyleColonial,Craftsman
- Year Built2005
- Price$ 4,500,000
- Bedrooms4
- Full Bathrooms6
- Half Bathrooms1
- Sqr Footage9498
- Lot Size1.65 Acres
Data Source:
PrimeMLS
Property Description
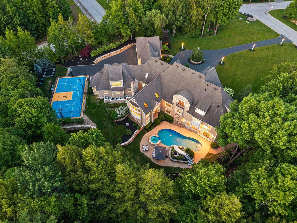
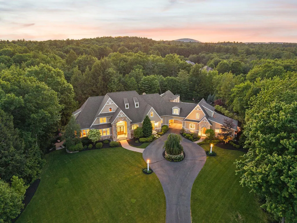
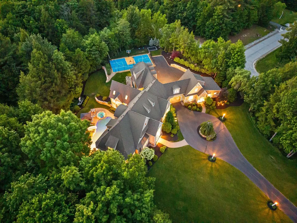
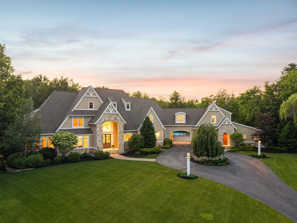
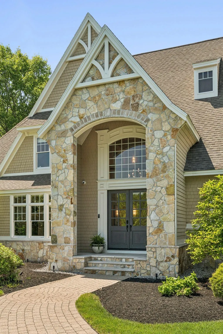
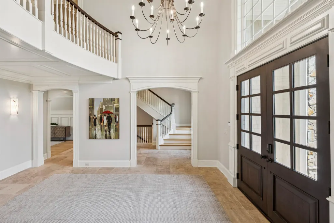
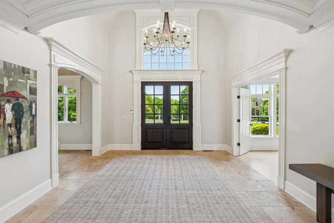
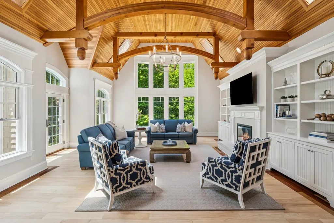
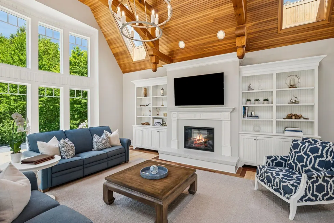
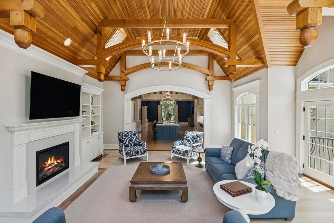
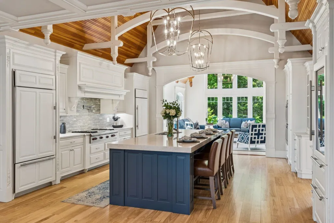
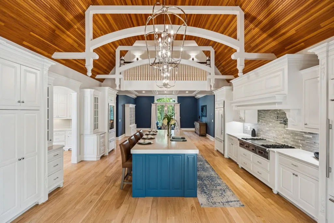
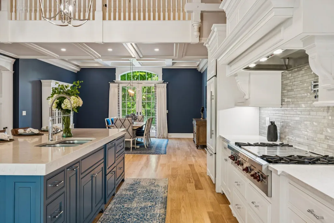
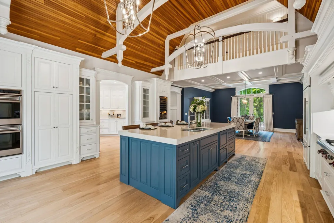
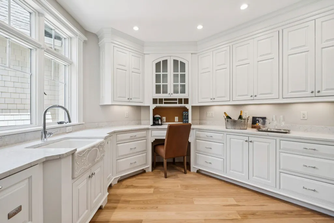
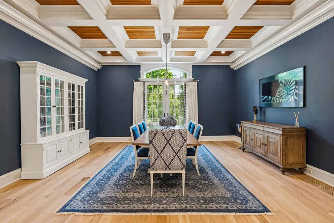
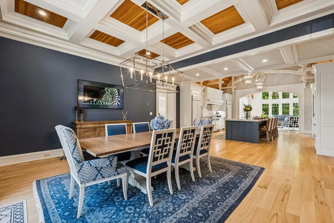
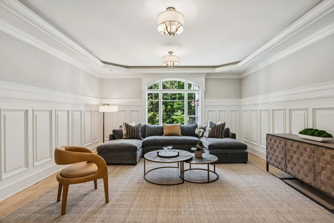
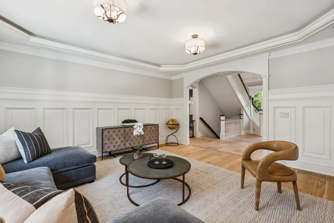
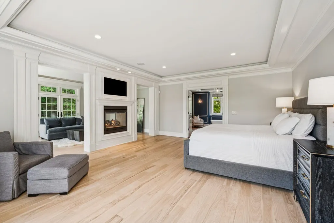
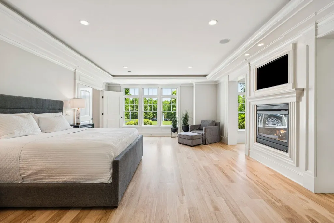
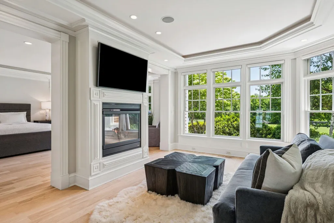
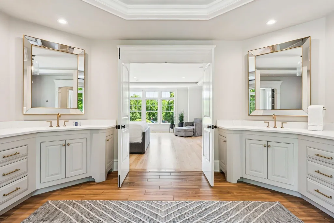
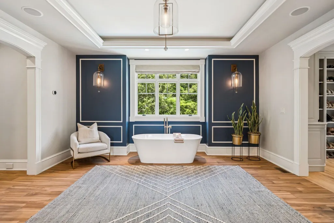
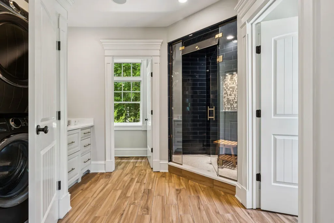
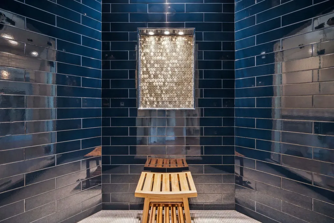
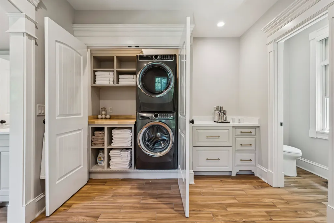
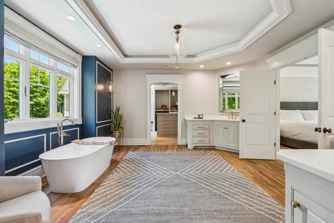
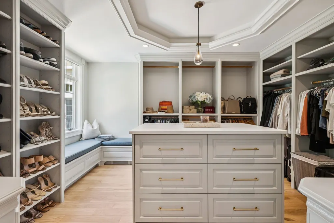
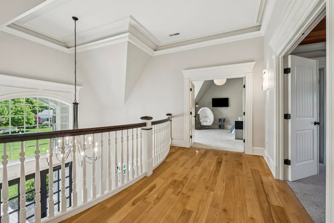
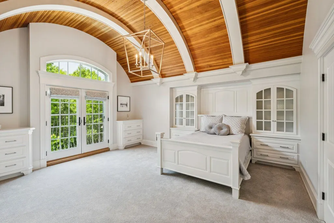
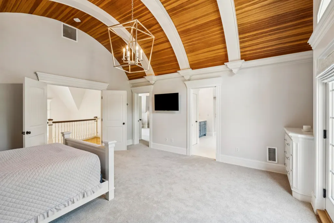
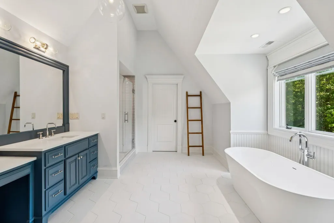
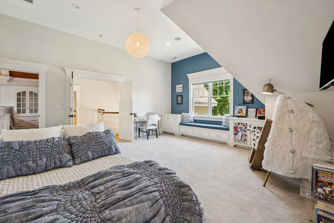
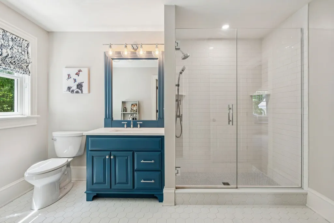
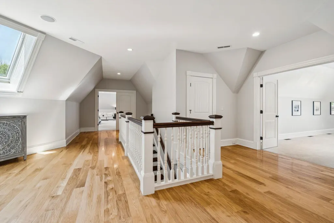
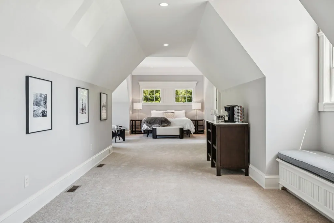
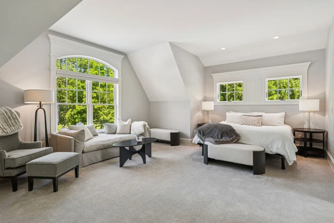
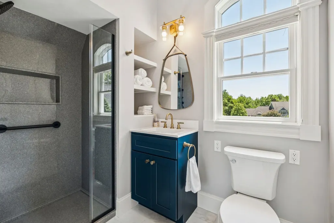
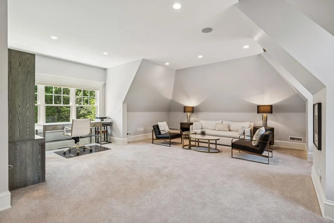
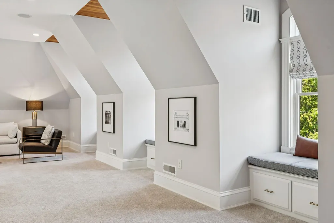
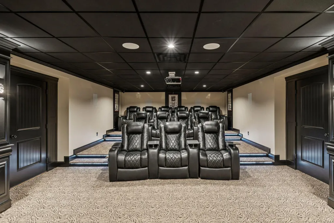
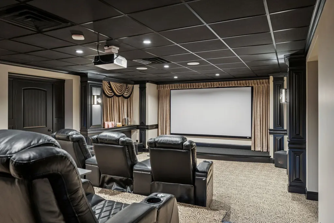
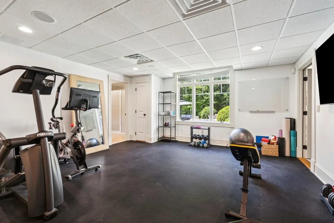
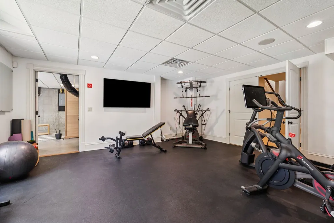
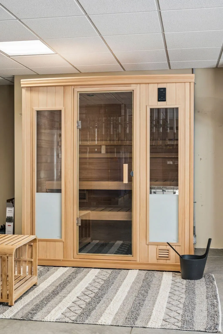
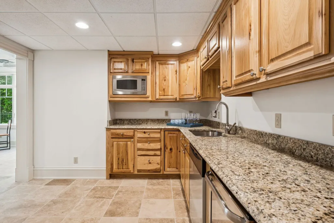
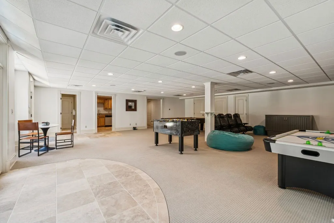
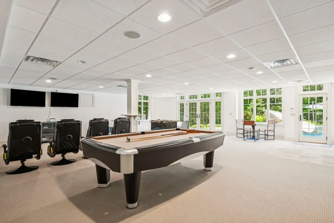
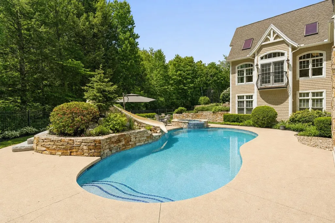
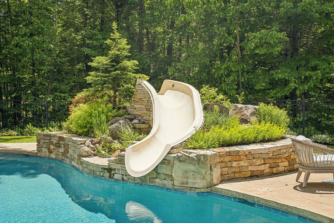
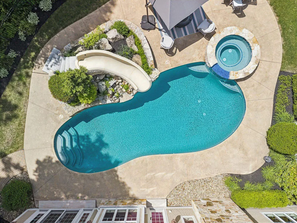
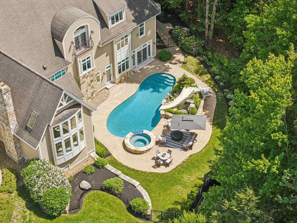
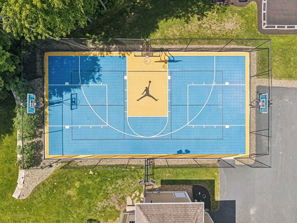
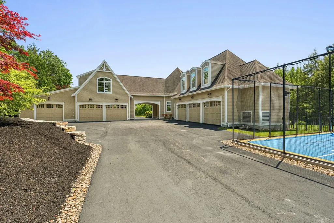
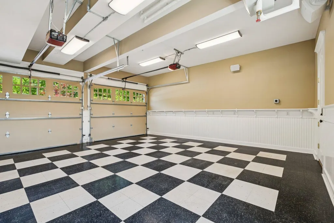
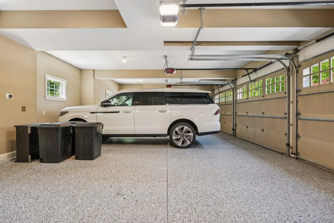
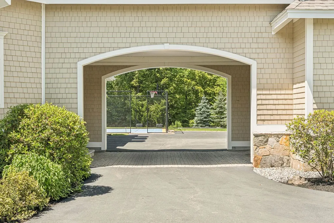
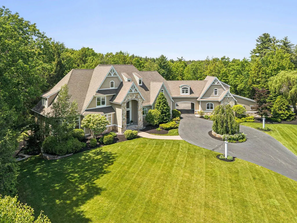
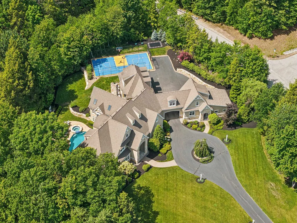
One of Southern New Hampshire's most extraordinary luxury estates, this exceptional residence blends timeless craftsmanship, magazine-worthy design, and resort-style living. Beautifully maintained and extensively updated, every space has been thoughtfully curated to today's highest standards while preserving the character and quality that make this home truly special. Privately sited on a landscaped corner lot in Bedford's prestigious Laurel Woods Estates and located in the award-winning Bedford School District, including Riddle Brook Elementary, the property offers an unmatched combination of privacy, convenience, and luxury. A grand porte-cochère welcomes you to a private courtyard with six heated garage bays. Inside, exquisite millwork, designer finishes, and beautifully renovated interiors define every room. The first-floor primary suite is a true retreat, while the architectural chef's kitchen features a dramatic barreled ceiling, oversized island, premium appliances, and an expansive walk-in prep pantry designed for effortless entertaining. Floor-to-ceiling windows frame the outdoor setting, connecting the refined interiors to the peaceful landscape beyond. A newly designed executive home office suite provides an inspiring workspace. A 13-seat home theater, private fitness studio, pool kitchen and recreation room with French doors opening to the outdoor living spaces complete the home's exceptional lifestyle amenities. Outside, the property lives like a private resort with a heated pool, lighted sport court, in-ground trampoline, patio and multiple gathering spaces. Professionally designed landscaping and mature trees provide remarkable privacy and tranquil wooded views throughout the seasons. Perfectly positioned just minutes from Manchester-Boston Regional Airport and one hour from Boston, Bedford is one of NH's most sought-after communities, renowned for its top-ranked schools, timeless New England charm, vibrant community, and exceptional quality of life.
| Elementary School | Middle School | High School |
|---|---|---|
| Riddle Brook Elem | Ross A Lurgio Middle School | Bedford High School |
| Price History | |
|---|---|
| 7/1/2026 | Listed $4,500,000 |
General Features
| Road Frontage | Yes |
|---|---|
| Sewer | Concrete,Leach Field On-Site,Private,Septic Design Available,Septic |
| Heating | Propane,Forced Air,Hot Water,In Floor,Multi Zone |
| Cooling | Central AC,Multi Zone |
| Utilities | Cable,Underground Utilities |
| Roof | Architectural Shingle |
| Appliances | Gas Cooktop,ENERGY STAR Qual Dishwshr,Range Hood,Microwave,Mini Fridge,Double Oven,Wall Oven,ENERGY STAR Qual Fridge,Wine Cooler,Warming Drawer,Exhaust Fan |
| Garage | Yes |
| Flood Zone | No |
| Zoning | RA |
| Full Baths | 6 |
| Half Baths | 1 |
| Bathrooms | 7 |
| Year Built | 2005 |
| Electric | Circuit Breaker(s),Generator,Underground |
| Subdivision | Laurel Woods |
| Style | Colonial,Craftsman |
| Stories Count | 2 |
| Tax Rate | 16.49 |
| Type | Single Family |
| Block | 8 |
| Property Condition | Existing |
| Assessment Amount | 4136700 |
| Tax Year | 2025 |
| Covenants | Yes |
| Construction Materials | Fiberglss Blwn Insulation,Wood Frame,Cedar Exterior,Shake Siding,Stone Exterior |
| Directions | North Amherst Rd. to Campbell Rd. Right onto Rolling Woods Dr.,left onto Willowbrook Court. First house on the right |
| High School | Bedford High School |
| City | Bedford |
| Property Class | Residential |
| Other Equipment | Irrigation System,Smoke Detector,Standby Generator,Whole BldgVentilation |
| School District | Bedford Sch District SAU #25 |
| Seasonal | No |
| Elementary School | Riddle Brook Elem |
| Middle School | Ross A Lurgio Middle School |
| DOM | 65 |
| Price Per Sq Ft Total AG | 644.33 |
| Last Updated | 08/17/2026 10:36:16 |
Interior Features
| Basement Description | Climate Controlled,Concrete,Daylight,Full,Interior Stairs,Partially Finished,Storage Space,Walkout |
|---|---|
| Interior Amenities | Central Vacuum,Attic with Hatch/Scuttle,Blinds,Cathedral Ceiling,Ceiling Fan,2 Fireplaces,Home Theater Wiring,Kitchen Island,Kitchen/Dining,LED Lighting,Primary BR w/ BA,Natural Light,Security,Indoor |
| Basement | Yes |
| Flooring | Carpet,Ceramic Tile,Tile,Wood |
| Beds | 4 |
| Total Rooms | 14 |
| Room 1 Level | 1 |
| Internet | High Speed Intrnt Avail |
| Total Finished Area | 9498 |
| Rooms: Level B | Level B: Exercise Room,Level B: Kitchen,Level B: Media Room,Level B: Rec Room |
| Rooms: Level 2 | Level 2: Bedroom,Level 2: Bonus Room |
| Rooms: Level 1 | Level 1: Dining Room,Level 1: Family Room,Level 1: Foyer,Level 1: Kitchen,Level 1: Eat-in Kitchen,Level 1: Living Room,Level 1: Primary Bedroom |
| Room 9 Type | Bedroom |
| Room 9 Level | 2 |
| Room 9 Dimensions | 17'11 x 18'9 |
| Room 8 Type | Eat-in Kitchen |
| Room 8 Level | 1 |
| Room 8 Dimensions | 10'7 x 13'8 |
| Room 7 Type | Primary Bedroom |
| Room 7 Level | 1 |
| Room 7 Dimensions | 17'5 x 21.8 |
| Room 6 Type | Family Room |
| Room 6 Level | 1 |
| Room 6 Dimensions | 15'2 x 18'2 |
| Room 5 Type | Living Room |
| Room 5 Level | 1 |
| Room 5 Dimensions | 16'5 x 17'3 |
| Room 4 Type | Foyer |
| Room 4 Level | 1 |
| Room 4 Dimensions | 14'3 x 19'0 |
| Room 3 Type | Dining Room |
| Room 3 Level | 1 |
| Room 3 Dimensions | 19'0 x 21'3 |
| Room 2 Type | Family Room |
| Room 2 Level | 1 |
| Room 2 Dimensions | 21'9 x 24'9 |
| Room 16 Type | Kitchen |
| Room 16 Level | Basement |
| Room 15 Type | Media Room |
| Room 15 Level | Basement |
| Room 15 Dimensions | 18'1 X 30'2 |
| Room 14 Type | Exercise Room |
| Room 14 Level | Basement |
| Room 14 Dimensions | 16'3 x 18'6 |
| Room 13 Type | Rec Room |
| Room 13 Level | Basement |
| Room 13 Dimensions | 30'11 x 32'9 |
| Room 12 Type | Bonus Room |
| Room 12 Level | 2 |
| Room 12 Dimensions | 22'1 x 29'2 |
| Room 11 Type | Bedroom |
| Room 11 Level | 2 |
| Room 11 Dimensions | 44'2 x 15'3 |
| Room 10 Type | Bedroom |
| Room 10 Level | 2 |
| Room 10 Dimensions | 16'8 x 18'1 |
| Room 1 Type | Kitchen |
| Room 1 Dimensions | 19'0 x 18'3 |
| Basement Access Type | Walkout |
Exterior Features
| Lot Features | Landscaped,Subdivision,Wooded |
|---|---|
| Exterior Amenities | Basketball Court,Deck,Dog Fence,Invisible Pet Fence,Garden Space,Hot Tub,Natural Shade,Patio,In-Ground Pool,Window Screens |
| Driveway | Circular,Paved |
| Water View | No |
| Lot Size Area | 1.65 |
| Water Source | Public |
| Parking Features | Finished,Heated Garage,Parking Spaces 5 - 10,Attached |
| Garage Capacity | 6 |
| Foundation | Concrete |
| Lot | 42 |
| Color | beige |
| Waterfront Property | No |
| Road Frontage Length | 150 |
| Road Frontage Type | Cul-de-Sac,Paved,Public |
| Surveyed | Yes |
| Lot Size Square Feet | 71874 |
| Water Body Access | No |
Amenities
- Foreclosure
- Views
- Short Sale
- New Construction
- Adult 55+
- Lease To Own
- No HOA Fees
- Furnished
- Primary On Main
- Air Conditioning
- Seller Finance
- Green
- Fixer Upper
- Horse
- Golf
- Fireplace
- Deck
- Garage
- Basement
- Pool
Property vs Single Family Average in 03110
Statistics provided by Inside Real Estate
Price
Year Built
Visits
 Massachusetts MLS Property Info Network (MLSPIN) - The property listing data and information set forth herein were provided to MLS Property Information Network, Inc. from third party sources, including sellers, lessors and public records, and were compiled by MLS Property Information Network, Inc. The property listing data and information are for the personal, non commercial use of consumers having a good faith interest in purchasing or leasing listed properties of the type displayed to them and
 Copyright 2026 PrimeMLS. All rights reserved. This information is deemed reliable, but not guaranteed. The data relating to real estate displayed on
this Site comes in part from the IDX Program of PrimeMLS. The information
being provided is for consumers' personal, non-commercial use and may
not be used for any purpose other than to identify prospective properties
consumers may be interested in purchasing. Data last updated September 12, 2026 8:31 PM UTC
Copyright 2026 PrimeMLS. All rights reserved. This information is deemed reliable, but not guaranteed. The data relating to real estate displayed on
this Site comes in part from the IDX Program of PrimeMLS. The information
being provided is for consumers' personal, non-commercial use and may
not be used for any purpose other than to identify prospective properties
consumers may be interested in purchasing. Data last updated September 12, 2026 8:31 PM UTC
